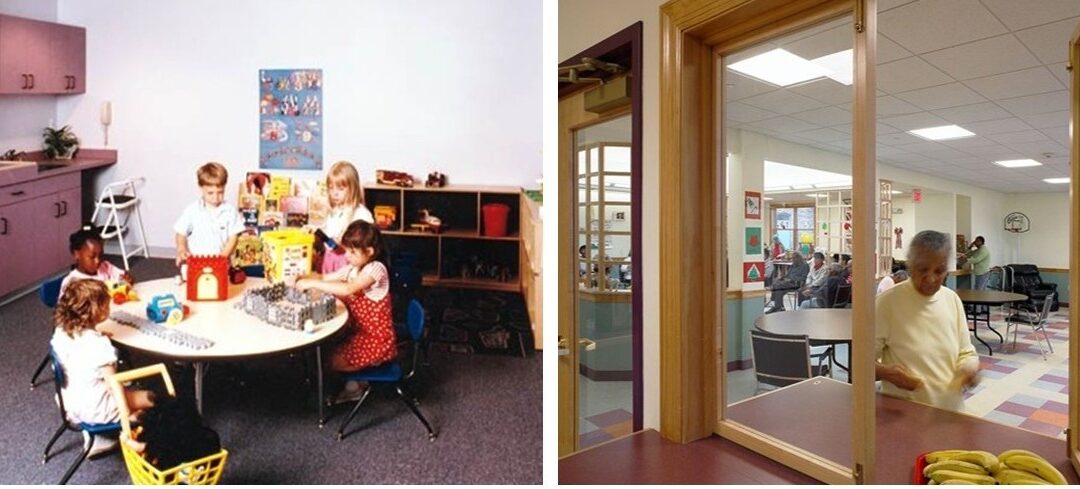
Left: North Shore Community Action Programs' Head Start center in Peabody; Right: Kit Clark Senior Center in Dorchester
Studio G Architects’ Early Projects – Designing for the Youngest and Oldest
Gail sought projects that would similarly benefit those who most need great design and engage community members in shaping their own environments. Having designed an early learning center in Cambridge and special education high school in Brookline, she pursued an opportunity to design the North Shore Community Action Programs’ Head Start center in Peabody. Head Start is a federal entitlement program meant to give a “head start” to help low-income 3- and 4-year-olds prepare for kindergarten.
In the interview, when asked about the $90,000 budget to renovate the 11,000 square foot basement of a former high school, Gail said it was about one third of the likely cost and worried she might have tanked her chance of selection.
“Unfortunately, our society often allocates leftover spaces to our youngest people,” she said. “When Peabody High School moved to a new building, the Council on Aging moved in and when they got a new building, the space was offered to Head Start. The half-below-grade space lacked sufficient daylight, needed new systems, offices and classrooms, and finishes, and stunk of spoiled milk. It was far from ideal!”
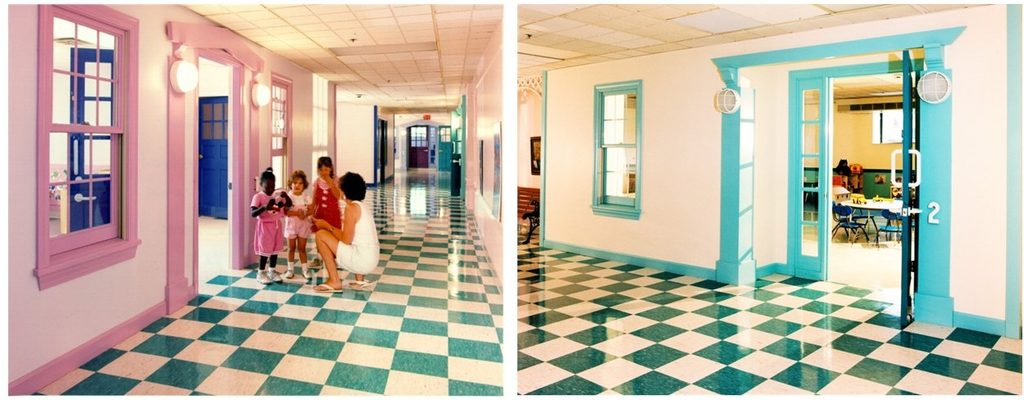
The constraints inspired a vision: a lively and colorful interior ‘neighborhood’ of house-like classrooms scaled to young children’s size, which maximized limited daylight with interior windows and glass doors that also allow walk-by supervision of classroom activities.
“We wanted a very clear identity for every classroom so that children recognized their classroom as their own. A window into ‘Head Start Café’, the commercial kitchen, allows children to grasp where their food is prepared,” Gail said. “Since then, we design with greater restraint of color, but continue to value clarity of children’s independent wayfinding, creating children’s spaces that are scaled to their bodies and offer identifying characteristics, transparency for light as well as safety and oversight.”
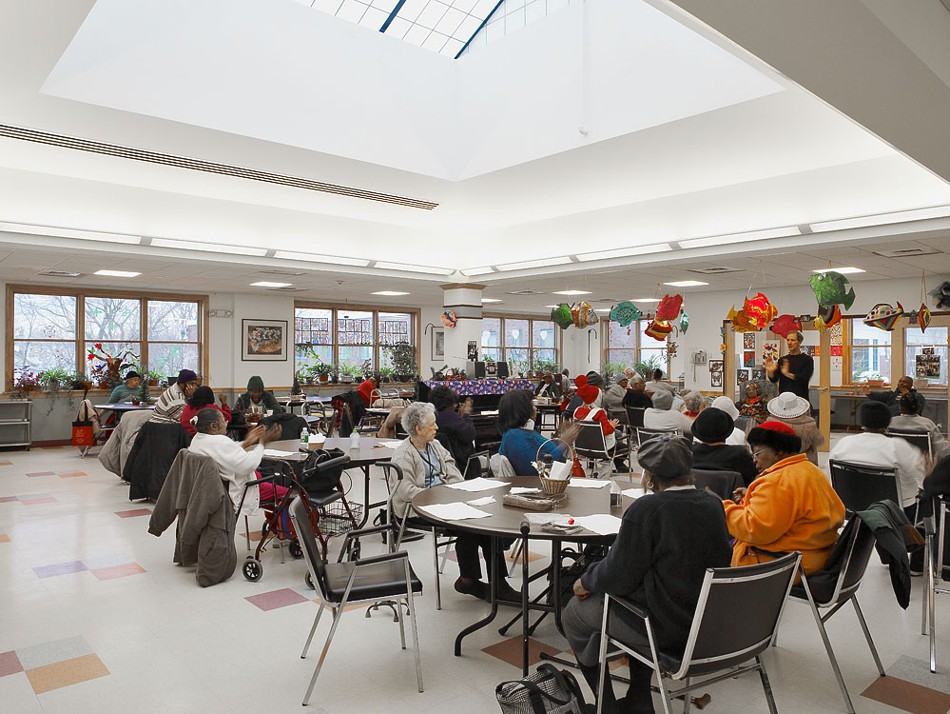
The second project was for those at the other end of the age spectrum: seniors at Kit Clark Senior Services Center (KCSS) in Dorchester’s Codman Square. The building, a former bowling alley above small storefronts with an attached garage, had been occupied by Kit Clark Senior Services’ commercial kitchen that produced about 3,000 meals a day, a transportation hub providing food delivery including Meals on Wheels, as well as the MBTA’s RIDE program. A small senior center offered lunch and activities to local seniors.
Gail began with a visioning and space programming effort, interviewing leadership and each department regarding their activities and space needs, from which she developed a space program for existing departments, an enlarged senior center, and an adult day health program to serve people with dementia, other cognitive disabilities and those with physical disabilities.
At the time, there were few resources available on dementia and fewer still regarding designing for those with dementia.
Gail took a “deep dive into available literature on Alzheimer’s and dementia and visited other programs to observe activities but primarily relied on KCSS’ staff who had been working for years with people with dementia,” she said. They told her that many people have a difficult time with glare, therefore diffuse light is best. Windows looking onto the street will draw some people to stare at it all afternoon waiting to be picked up. Some people can’t understand the difference between floor and wall planes or think a sharp color difference in the floor is a cliff and won’t cross it. Some are compelled to walk constantly.
All these factors helped shape the design: windows were placed toward the rear with no street view, and most of the daylight comes from two large Kalwall skylights over the two major activity spaces offer diffused light. At one, a smaller central space is surrounded by a low wall with handrail; the floor pattern creates a circular walking path. Wall and floor finishes were carefully designed to clarify the planes and avoid ‘cliffing.’ Counters with food for seniors to take when desired offers much-needed agency for program participants.
Reflecting on these two projects as the foundation of Studio G Architects, Gail noted, “They prove the point that if we design environments, buildings, and products for those at the ‘margins’, the people in the middle will be just as well-served; but if we design for the middle or the average, nobody will be well-served.”
From Early Beginnings to Today
Since its incorporation in 1993, Studio G Architects has remained steadfast in its values to offer great design for those who need it most, and to create places of purpose – that uplift, inspire, and enhance the lives of those who occupy them as well as those who live and work near them.